


Zero Gap Seamless Interior Fluted WPC Wall Panels Cladding Louver WPC Wall Panel
Zero-Gap Seamless Interior WPC Fluted Louver Wall Panel offers invisible joints, B1 fire resistance, and waterproof/scratch-resistant properties. Available in multiple colors and custom lengths for commercial and household use with free samples.
Place of Origin
Zhejiang,China
Fire Retardancy Rating
Class B-s1, d0
Packaging Details
Carton packing,9960pcs/40HQ
Material
Wood Plastic Composite
Color options
Multiple colors available
Model Number
FS-160-24
Product Description
Zero Gap Seamless Interior Fluted WPC Wall Panels Cladding Louver WPC Wall Panel
Product Summary
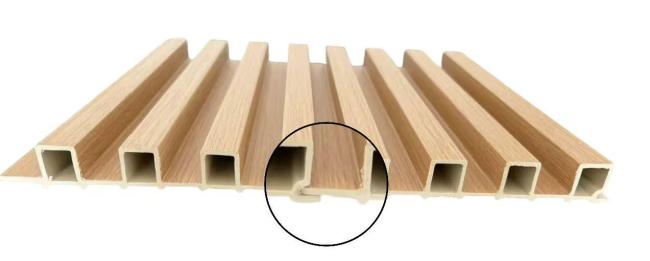
This next-generation architectural fluted louver system is engineered specifically to eliminate visible section joints and deliver a completely seamless, continuous linear expanse. Utilizing high-precision thermal micro-coextrusion, the traditional interlocking mechanism is upgraded into a zero-gap hidden dual-clasp tracks system, forcing adjoining profiles to merge into a singular, unbroken rhythm. Enhanced by a micro-groove geometric pattern, the panel creates an organic, "breathing" linear aesthetic that flows flawlessly around corners and integrates with hidden trim profiles.
Key Features
-
Zero-Gap Seamless Clasp System
Engineered with a high-precision interlocking lip, this interior WPC wall panel creates a perfectly continuous horizontal flow, making the transition between panels entirely invisible to the naked eye. -
Integrated Micro-Trim Edging
Specially designed with dedicated matching 90-degree corner trims and start-end clips, the fluted pattern wraps effortlessly around pillars and sharp architectural edges without exposed plastic seams. -
Micro-Ventilated Breathing Pattern
The fluted profile utilizes a refined, tight linear frequency that mimics natural micro-slat carpentry, softening indoor shadows and allowing long hallway walls to "breathe" visually without causing optical fatigue. -
Snap-Lock Fast-Fix Foundation
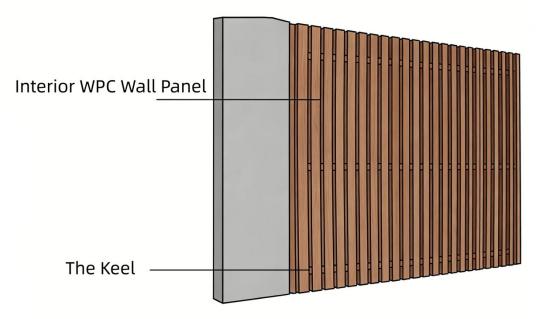
Featuring an extended, reinforced rear nail-flange, carpenters can secure the profile directly to wall battens using hidden screws, cutting manual installation steps while keeping the outer facade free of blemishes.
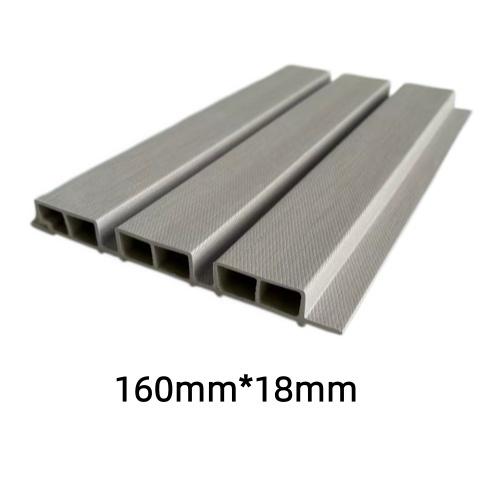
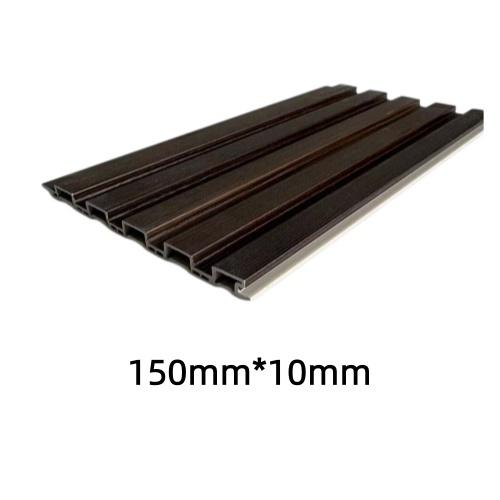
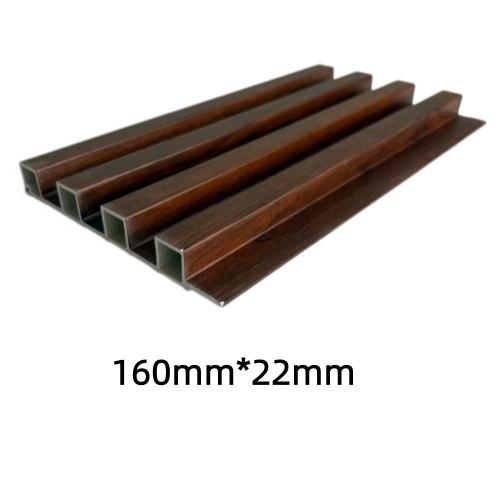
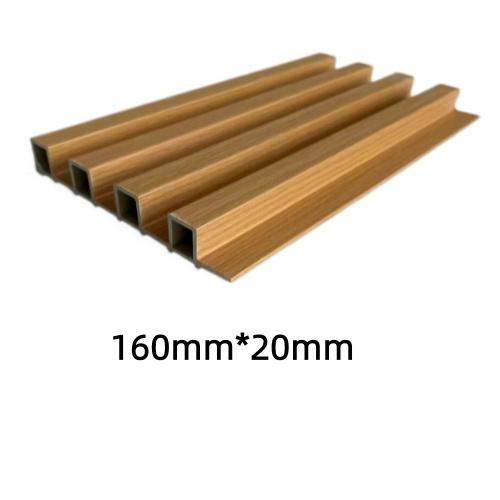
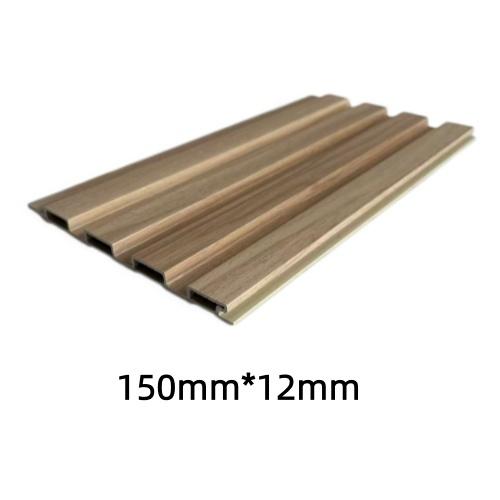
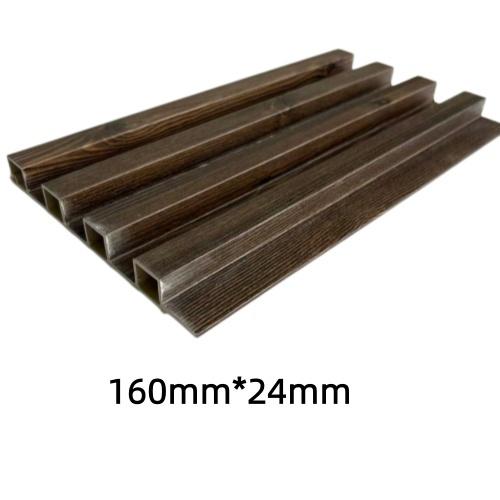
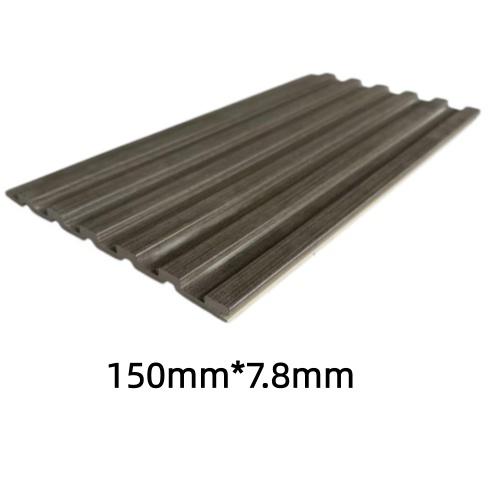
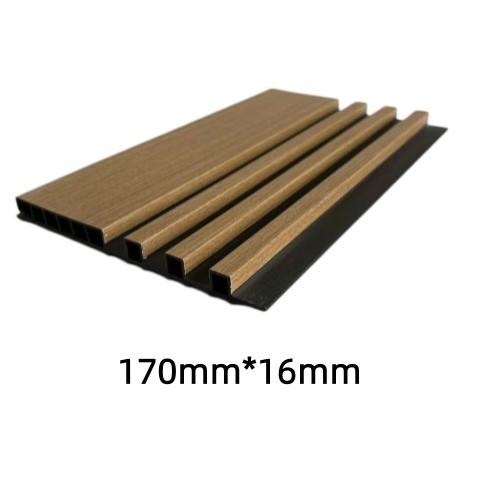
Technical Specifications
| No. | Test Item | Test Method | Specification & Performance |
|---|---|---|---|
| 1 | Material Composition | Manufacturing Standards | 60% Reclaimed Hardwood Fiber + 30% Eco-HDPE + 10% Non-toxic Additives |
| 2 | Formaldehyde Emission | EN 717-1 / SGS | ≤ 0.05 mg/m³ (EU E0 Standard / Passed) |
| 3 | Water Absorption Rate | ASTM D1037 | ≤0.5% (24-hour full immersion testing) |
| 4 | Fire Retardancy Rating | EN 13501-1 | Class B-s1, d0 (Self-extinguishing, low smoke density) |
| 5 | Linear Thermal Expansion | ASTM D696 | ≤0.15% (Under severe global temperature changes) |
| 6 | Colorfastness (UV Aging) | ISO 105-A02 / ASTM | Grade ≥4 (After 2,000 hours of accelerated xenon-arc exposure) |
| 7 | Heavy Metals & SVHCs | RoHS 2.0 / REACH | 0% Detected (Lead, Mercury, Cadmium, Asbestos free) |
Certification

Installation Guide
Dedicated Metal Clip Method
Applicable Surfaces: Used in conjunction with light steel framing or timber substrates, ideal for high-end commercial projects.
Applicable Surfaces: Used in conjunction with light steel framing or timber substrates, ideal for high-end commercial projects.
Core Tools: Stainless steel mounting clips, self-tapping screws.
Step-by-Step Installation:
- Positioning the First Panel: Secure the position of the starting panel.
- Fixing the Clips: Slide the stainless steel clips onto the panel's side lip, then drive self-tapping screws through the clip holes into the batten or substrate.
- Engaging the Next Panel: Slide the next panel's groove in; it will completely cover and hide the clip and screw.
Key Installation Tips:
- Corner Trimming: For 90-degree external corners, you can do a 45° miter joint or use matching L-shape trim profiles for a clean finish.
- Handling Switches and Outlets: When dealing with switch plates, pre-cut the openings using a hole saw or hand saw. Because of the panel's thickness, electrical box extensions (or longer screws) are usually required to flush the switch plate with the fluted surface.
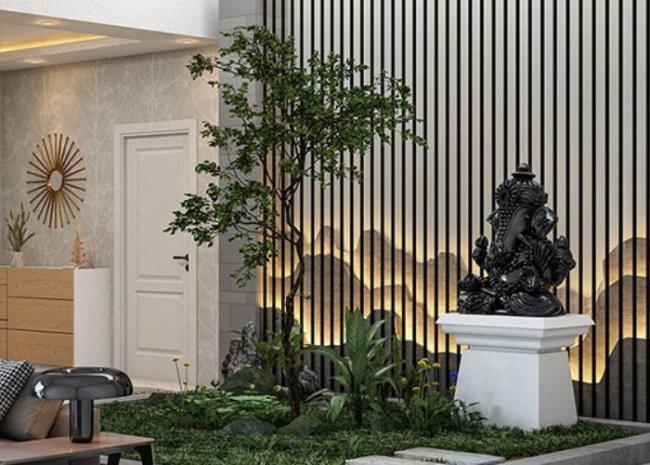
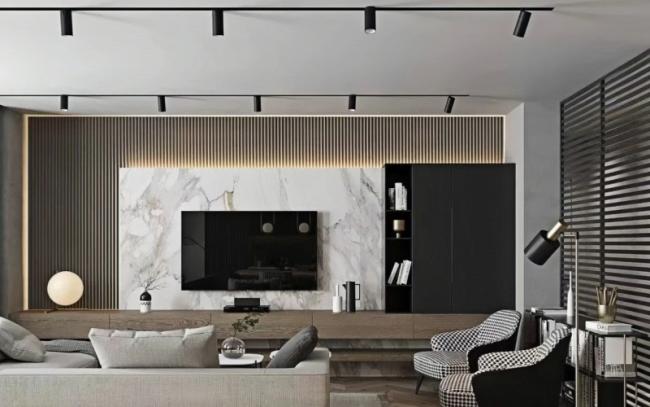
Application Gallery

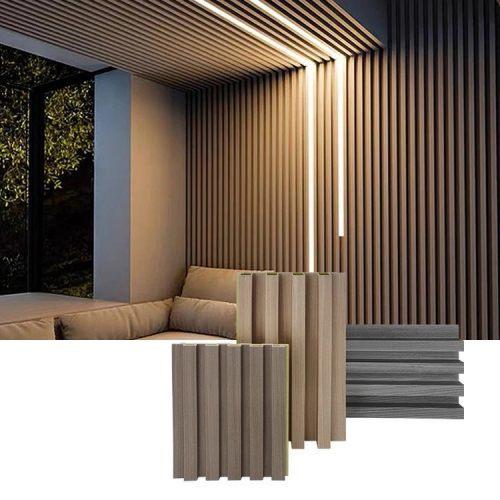
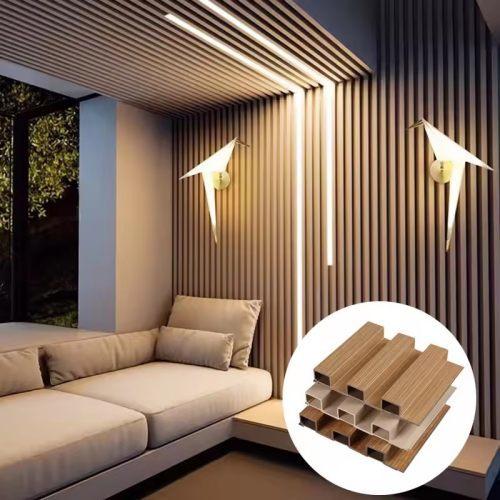
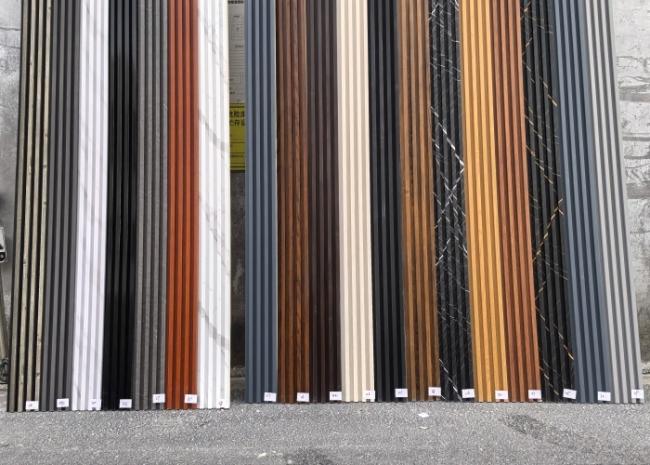
Available Colors
Frequently Asked Questions
Will the joints of this interior WPC wall panel look obvious over time if the building settles slightly?
No, that is the main upgrade of our zero-gap clasp system. Standard tongue-and-groove profiles have shallow tracks that easily separate and show gaps if the wall shifts. Our interior WPC wall panel features deep-nesting interlocking dual clasps that flex within the joint to absorb micro-movements, ensuring the wall facade looks completely monolithic and seamless for life.
How do you handle installation on pillars or curved walls with this 160mm fluted profile?
For structural square pillars and 90-degree wall corners, we offer precision-matched co-extruded corner profiles that click directly into the 160mm panel, maintaining a continuous fluted rhythm. If you are wrapping a gentle architectural curve or a wave-shaped wall, the high-flex polymer core allows the panel to back-score and bend slightly to hug structural curves without snapping.
Do I need to buy aluminum edge trims to close the top and bottom of the wall?
No aluminum trims are necessary. We have developed a complete ecosystem of color-matched WPC start-clips, top-caps, and skirting profiles. This allows the fluted design to stop perfectly against white ceilings or hardwood floors with zero gap, providing a clean, upscale minimalist aesthetic that contractors and high-end designers love.
Because the seams are zero-gap and hidden, does it make removing a damaged panel in the middle of the wall impossible?
While the inter-locking system is incredibly secure once clicked together, the progressive snap-lock design means panels are installed in a sequential order. If a middle panel is severely damaged by an extreme accident, a professional carpenter can easily cut out the damaged section along its recessed groove shadow line and snap-in a replacement tongue profile without tearing down the entire wall.
Recommended Products
 Video
Video
Price: $0.8-1.4or negotiation
Video
Price: $0.6-2.4or negotiation
Video
Price: $0.7-1.3 or negotiation
Video
Price: $0.7-1.5or negotiation
Video
Price: $0.7-1.9or negotiation
Video
Price: $0.75-1.8 or negotiation
Video
Price: $0.6-1.1 or negotiation
Video
Price: $0.4-1.3or negotiation
Interested in this product?
Contact us now for more details and a custom quote.