

Durable Steel Structure Workshop Designed for Industrial Featuring Modular Components and Easy Assembly Solutions
Durable Steel Structure Workshop for Industrial Applications Main Steel Structure Components H-section steel columns, beams, and wind-proof columns Surface treatment with one coat of red-oxide primer and two coats of grey finish paint Roof & Wall Cladding Options Corrugated Single Steel Sheet: 0.3mm-0.6mm thickness Sandwich Panel Insulation with EPS Foam, Glass wool, Rock wool, or PU: 50mm-150mm thickness Transparent Sheet (FRP): 1.0mm-2.0mm thickness Flashings: Color-coated
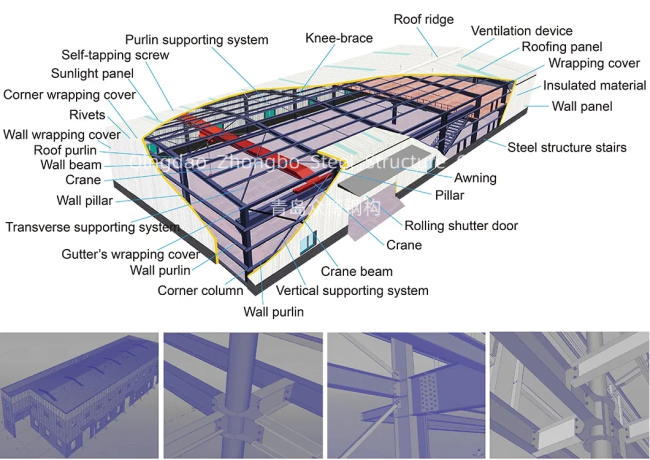
- H-section steel columns, beams, and wind-proof columns
- Surface treatment with one coat of red-oxide primer and two coats of grey finish paint
- Corrugated Single Steel Sheet: 0.3mm-0.6mm thickness
- Sandwich Panel Insulation with EPS Foam, Glass wool, Rock wool, or PU: 50mm-150mm thickness
- Transparent Sheet (FRP): 1.0mm-2.0mm thickness
- Flashings: Color-coated corrugated steel sheet
- Windows: PVC or Aluminum-alloy options
- Doors: Sliding or Roll-up door configurations
- Gutter systems
- Downpipes
- Brick walls (custom height available)
- Ventilation systems
- Crane lifting height: >6m
- Crane lifting capacity: 3-30T


- Prefabricated and customized design solutions
- Short construction time and cost-effective implementation
- Easy assembly/disassembly with labor-saving design
- Flexible layout with high space efficiency
- Large span design with light deadweight
Support and Services:
1. We supply one-stop service from the 3D model, design drawing and construction drawing, and online technical support, to return and replacement.
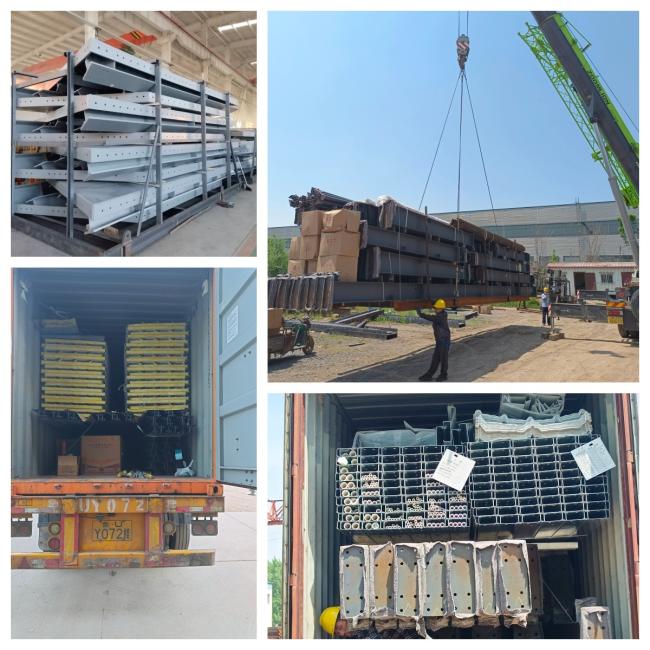
2. With a patented pallet, it is easy to load and unload.
3. Nice appearance, smooth surface, and different painting color options for customized.
4. Stable and durable, could withstand strong wind and heavy snow.
5. Cost-effective, low-cost, and fast construction, the materials can be recycled.
Recommended Products
