

Eddy Current Coating Thickness Gauge NFe Metal Probe Limit Setting Function
Eddy Current Coating Thickness Gauge NFe Metal Probe Limit Setting Function High Quality NFe Metal Probe And Limit Setting Function Fun Coating Thickness Gauge Functions & Features ● High quality metal probes. ● Two measuring methods:continuous and single; ● Two working mode: direct and batch; ● Limit setting function. ● Switch off automatically or manually. Measuring Materials Eddy Current (NFe): Measuring the thickness of Non-conductive coating on non-magnetic metal
Place of Origin
China
Packaging Details
Equipment Box
Resolution (µm)
0.1
Model Number
Leeb251A
Principle
Eddy Current Method
Probe
Settled
Product Description
Eddy Current Coating Thickness Gauge NFe Metal Probe Limit Setting Function
High Quality NFe Metal Probe And Limit Setting Function Fun Coating Thickness Gauge
Functions & Features
● High quality metal probes.
● Two measuring methods:continuous and single;
● Two working mode: direct and batch;
● Limit setting function.
● Switch off automatically or manually.
Measuring Materials
Eddy Current (NFe): Measuring the thickness of Non-conductive coating on non-magnetic metal substrate, such as rubber, plastic, paint, oxide on the base of aluminum, copper, zinc, tin.
Technical Parameters
| Technical Parameters | ||||||||
| Model No. | Leeb251A | |||||||
| Measuring principle | NFe | |||||||
| Measuring range (µm) | 0~1250μm | |||||||
| Probe | Settled | |||||||
| Shell | Plastic | |||||||
| Accuracy | ±(1~3%H+1) μm; H refers to the thickness of testing piece | |||||||
| Minimum resolution (µm) | 0.1μm | |||||||
| Min curvature of the min area (mm) | Convex1.5 Concave9 | |||||||
| Diameter of the min area (mm) | Φ7 | |||||||
| Critical thickness of substrate (mm) | 0.5 | |||||||
| Memory | 200 groups measured data | |||||||
| Dimensions | 115*55*23mm | |||||||
| Power supply | Alkaline battery | |||||||
| Standard Configuration |
Main unit,5 calibration specimens (48.5μm,99.8μm,249μm,513μm 1024μm),1 probe & substrate
|
|||||||
| Optional Accessories |
Probes,Specimens,1 leather sheath
|
|||||||
Basic Calibration (5 Specimens Calibration)
1) 5 Specimens Calibration
Press "Menu", select " Correcting" and confirm it (button "Menu"= confirm)
2) 0 Point
Press the probe on the Fe substrate for a few seconds,until it displays "Sure".
Pick up the probe and go next step.
3) 1 piece
Use S1 ( 48.5 um). Keep the probe testing on S1 for a few seconds until it displays "Sure".
Pick up the probe, waiting for the testing result value.
Press "↑""↓" "Menu", adjust the value(49.4 um) to the same as the S1( 48.5 um). For detail, please check the attached video. After finish, Press " Menu" to save, and go next step.
4) Repeat the above steps, follow the screen display to finish S2,S3,S4,and S5.
5) Last step: Press "Menu" to confirm and save data.
6) Finish.
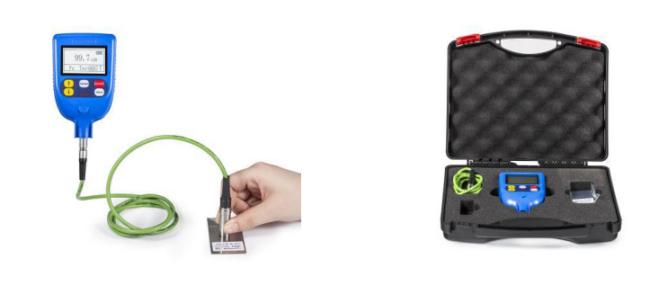
High quality Equipment Box:
Recommended Products

Price: Based on quantity
Price: Based on quantity
Price: Based on quantity
Price: Based on quantity
Price: Based on quantity
Price: Based on quantity
Price: Based on quantity
Price: Based on quantity
Interested in this product?
Contact us now for more details and a custom quote.