


TS130 Deep Hole Probe Roughness Testing Machine with 400μm Range and ø2mm Minimum Hole Width - CE Certified
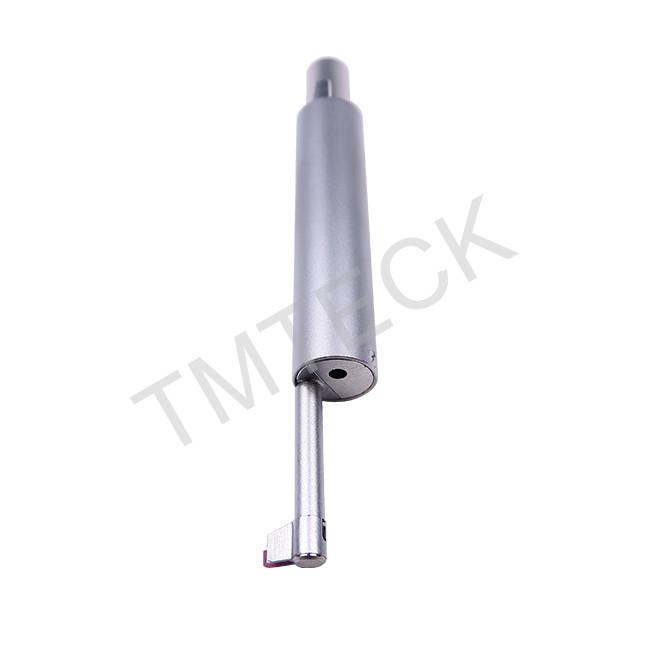
Professional roughness testing machine with deep hole probe sensor featuring 400μm measuring range, ø2mm minimum hole width, and 20mm maximum depth. CE certified with 2-year warranty and lifetime repair support for industrial surface measurement applications.
Min. width of hole
ø2mm
Place of Origin
China
Angle for needle
90°
Packaging Details
Carton
Measuring range
400μm
Force for needle
4mN
Product Description
Product Overview
Professional roughness testing machine featuring a deep hole probe sensor with CE certification, designed for precise surface measurement in industrial applications.
Technical Specifications
| Needle Point Radius | 5μm |
| Needle Angle | 90° |
| Needle Force | 4mN |
| Measuring Range | 400μm |
| Minimum Hole Width | ø2mm |
| Maximum Hole Depth | 20mm |
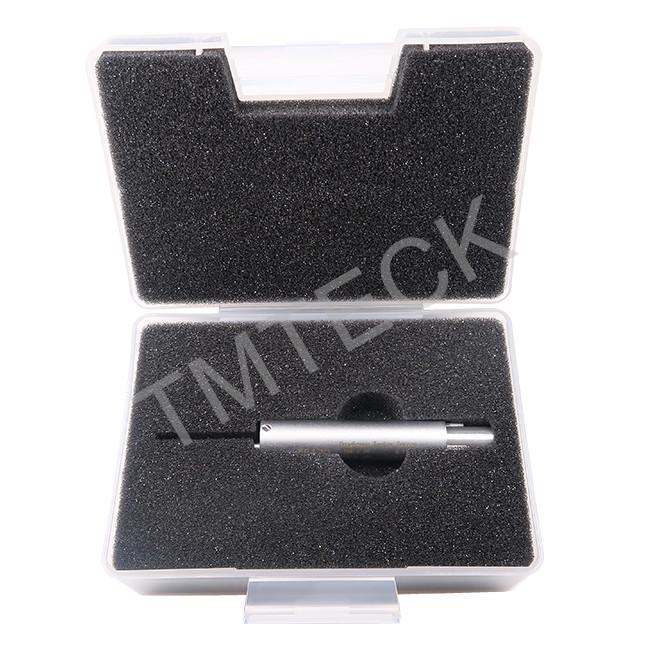
Product Images
Warranty & Service
- Two-year free repair service with lifetime repair support
- Guarantee period coverage for manufacturing defects
- Return authorization required for warranty service
- Valid guarantee card must accompany repair requests
Note: Warranty does not cover damage from misuse, accidents, unauthorized modifications, or repairs performed by non-authorized personnel.
Recommended Products
 Video
Video
Interested in this product?
Contact us now for more details and a custom quote.