


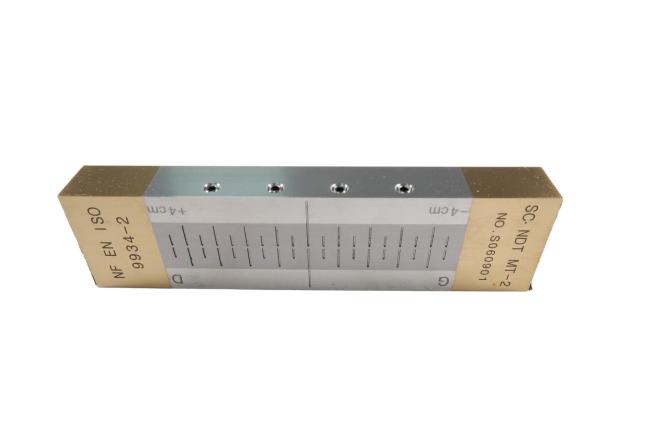
Magnetic Particle Type II Reference Test Block 155x40x18mm for NDT Performance Verification
Self-magnetizing Type II reference block for magnetic particle testing. Conforms to GB/T15822.2 and ISO 9934-2 standards. Features two precision-ground steel bars with Ra≤1.6μm and permanent magnets. Measures field strength at ±4 notches. Ideal for NDT performance validation.
Overview:(3112801)
The Type II reference block is a self-magnetizing body that does not require external magnetic field induction. It consists of 2 steel bars and 2 permanent magnets. It is used to test the performance of magnetic particles. The performance can be given by the displayed length. Increasing length means better performance. The cumulative length displayed on the left and right sides should be used as the result.
Conform to:
Q/CRRC J 73.1-2020, GB/T15822.2-2005 and IS09934.2-2:2002 standards.
Dimensions::
155*40*18mm
Manufacture:
1. Machine two pieces of C159 (according to EN10083-1 10)) square steel bars with a size of 10 mm square and 100.5 mm ± 0.5 mm long. A steel bar bracket and two protective washers (both non-magnetic materials) are machined to hold and protect the magnets.
2. Each steel bar is ground with a surface of Ra≈1.6μm and a flatness of <5μm. (Warning: The temperature of the steel bar should not exceed 50℃)
Verification:
Use a tangential field strength meter to measure the field strength perpendicular to the artificial defect at the +4 and -4 notches.
Acceptance criteria:
-4 notch exit strength value: -100A/m±10% (i.e. -0.125mT±10%mT)
+4 notch exit strength value: +100A/m±10% (i.e. +0.125mT±10%mT)
| Measurement location | Left end-4cm | Right end+4cm |
|
Field Strength[A/m]/mT
|
-0.125mT±10%
|
+0.125mT±10%
|
| Actual measurement location | Left end cm | Right end cm |
| Actual field strength mT | -4 | +4 |


Recommended Products
